

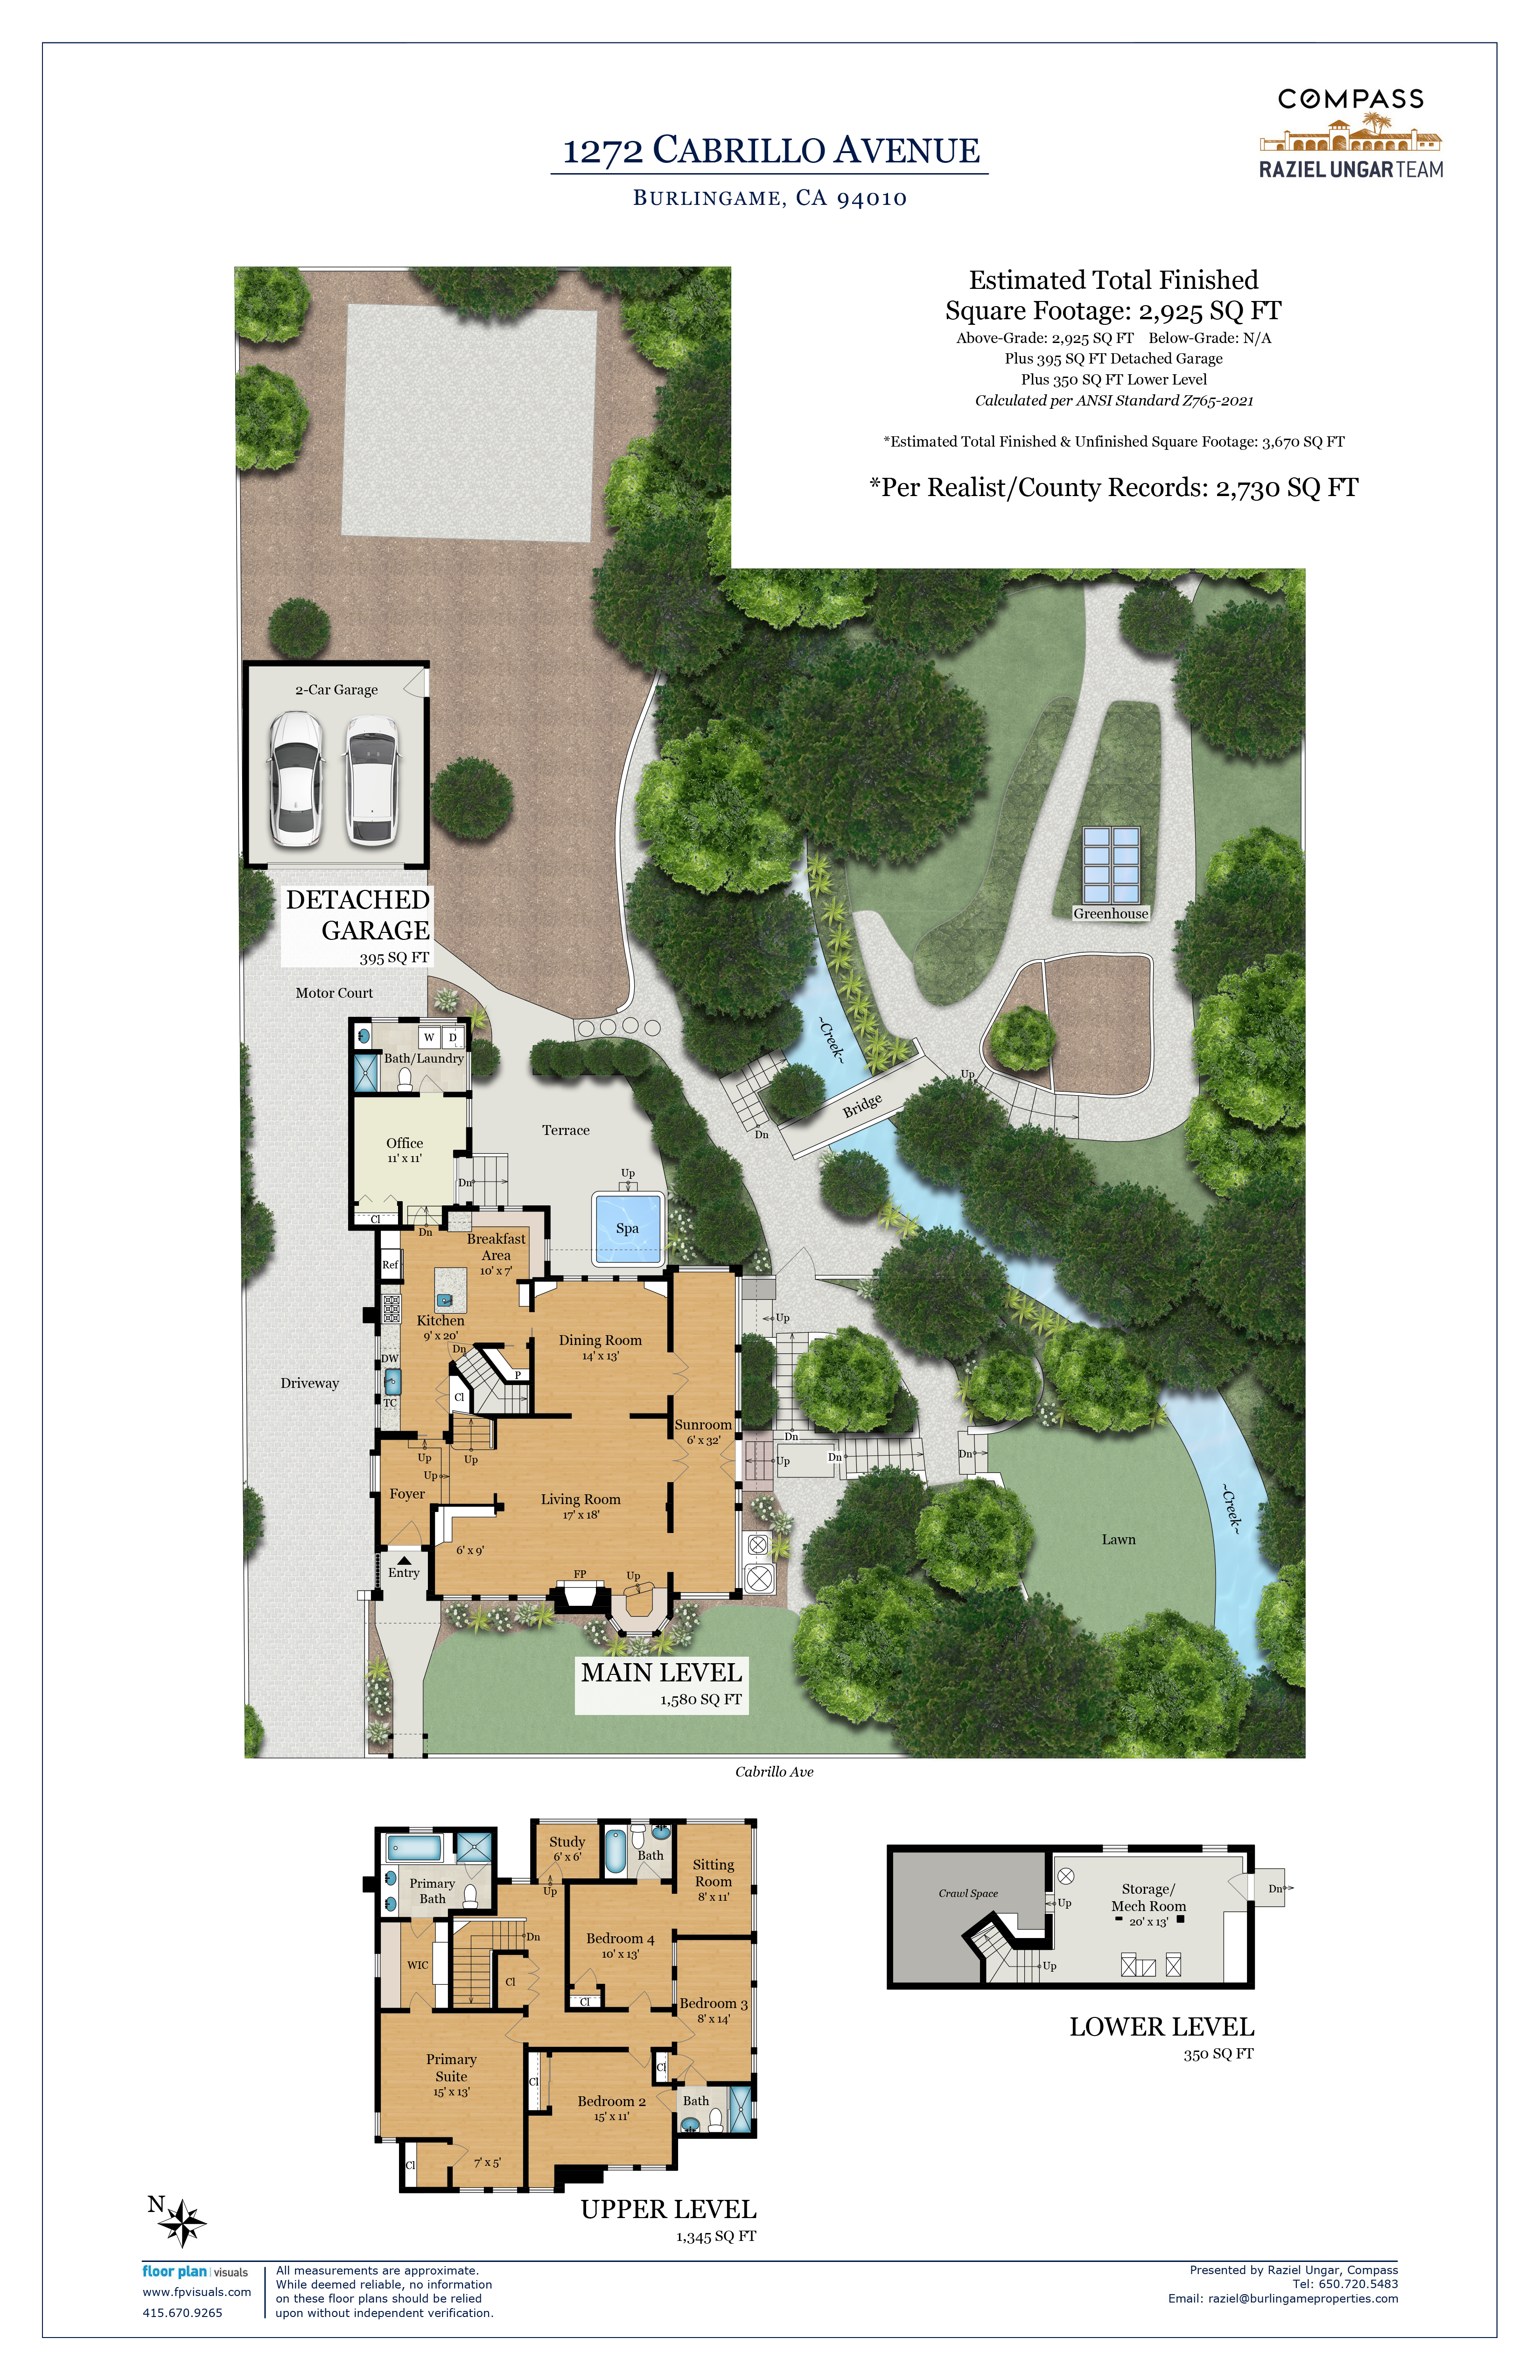

1272 Cabrillo Avenue
-
4
Beds
per county records
-
3.5
Baths
per county records
-
2,730 sq ft
Home Size
per county records
-
14,546 sq ft
Lot Size
per county records
Overview
An unexpected setting awaits beyond the timeless Tudor Revival architecture of this circa 1916 home. Approximately one-third acre of remarkably private, park-like grounds unfold with expansive level lawns, a seasonal creek crossed by a charming bridge, mature trees, and a greenhouse, creating a setting rarely found just four blocks from the shops and restaurants of Broadway. Freshly updated interiors and newly refreshed landscaping complement more than a century of architectural heritage. Steeply pitched gables, grouped divided-light windows, a prominent chimney, and an inviting covered entrance all reflect the craftsmanship and enduring character that have defined the home for generations.
Inside, flexible living spaces throughout the home allow the floor plan to adapt to changing needs over time, whether accommodating a growing family, guest quarters, dedicated office space, or additional bedrooms. The home begins with a series of gracious living spaces designed for both everyday enjoyment and entertaining. Espresso-hued hardwood floors contrast beautifully with fresh white finishes, including period board and batten walls that define the main living areas. The grand formal living room is a particularly impressive gathering space, highlighted by a remarkable carved fireplace and a charming turret alcove with elevated window seating. Equally inviting, the formal dining room continues the home's architectural themes with concealed china cabinets and abundant natural light, a hallmark of the entire residence. A sunroom lined with divided-light windows and French doors extends along one side of the home, providing a versatile space for relaxation, reading, or entertaining.
The beautifully appointed kitchen has been thoughtfully updated with white cabinetry, marble-style quartz counters, a distinctive mosaic backsplash, quality stainless steel appliances, and both island and banquette seating. Beyond the kitchen, a comfortable family room provides valuable casual living space rarely found in homes of this vintage.
Upstairs, the spacious primary suite offers a luxurious retreat with a customized dressing area, abundant storage, and a marble-appointed bath with skylight, jetted tub, and separate shower. The secondary bedrooms are generously sized and complemented by attractively updated baths, including one en suite bedroom. Outside, the expansive rear grounds become a true extension of the home. Broad-level lawns invite recreation and play, while a charming bridge spans the seasonal creek, leading to a greenhouse and extensive gardening areas. A patio with spa provides space for outdoor entertaining, all within an exceptionally private setting that feels worlds away. Completing the appeal is the exceptional Easton Addition location with a library across the street, access to highly regarded Burlingame schools, and an easy stroll to neighborhood shops, restaurants, and everyday conveniences.
-
Built in
1916
-
Listed
3 months ago
-
Neighborhood
-
Schools
Roosevelt Elementary, Burlingame Intermediate, Burlingame High School
Amenities
Circa 1916 period residence with Tudor Revival influences and freshly updated interiors for modern living
Striking curb appeal with steeply pitched gables, massive chimney, and grouped true divided light windows, including flower boxes on the upper level
Two levels (plus basement) with 4 bedrooms, office or playroom, and 3.5 baths; approximately 2,730 square feet of living space, per county records
Approximately one-third acre lot (14,546 square feet per, county records
Refreshed landscaping and stamped concrete driveway leading to the detached garage and the front walkway beneath an arched arbor covered in flourishing bougainvillea
The home’s vintage front door set within a covered entrance and reflective of the home’s circa 1916 heritage, features deep vertical fluting, a slight cathedral top, and a rich natural grain
The foyer, with marble tile floor, introduces the period board and batten wall paneling that continues into the main living areas, all finished in crisp white
Step up from the foyer to the main living room with refinished espresso-hued hardwood floors, exposed beamed and paneled ceiling, and board and batten walls; a vintage fireplace serves as a focal point surrounded by original carved wood detail, integrated display shelves, and a marble surround and matching hearth; elevated within a windowed front turret in a corner of the room is a reading area with built-in seating banquettes over storage; library shelves wrap around another corner of the room
The formal dining room continues with board and batten walls, side-by-side windows, beamed and paneled ceiling, and hardwood floors; concealed china cabinets are positioned in two corners of the room
A sunroom, accessed from the living room and the dining room through French doors, spans the side of the home and is surrounded by true divided light windows and French doors opening to the grounds
Beautifully updated kitchen features all-white cabinetry topped in marble-style quartz with a polished mosaic backsplash of swirling colors set in a subway pattern; an island provides seating for casual dining along with wraparound banquette seating for a table
Stainless steel appliances include a Wolf gas range with 6 burners, a Bosch dishwasher, wine cooler, and a Thermador refrigerator
Step down to the newly carpeted family room with recessed lighting and sliding glass doors to the rear yard
Adjoining the family room is a laundry room with LG washer and dryer and a full bath with tiled wainscot, single-sink vanity, and glass-enclosed tiled shower
The upstairs primary bedroom suite has a window banquette, walk-in closet behind a mirror-paneled wall, ceiling drum light, and hardwood floors; a dressing room features a second banquette over storage and beneath hanging space plus a full wall of custom cabinetry; the en suite marble bath has a skylight, tiled wainscot with contrasting keystones, dual-sink vanity, jetted tub, and frameless-glass shower
Two upstairs bedrooms, each with drum ceiling light, wardrobe closet, wall of windows, and direct access to a shared bath with tiled finishes, single-sink vanity, and glass-enclosed shower
Additional bedroom suite with drum ceiling light, wardrobe closet, and spacious adjoining room with windows on two sides ideal for a playroom or study center; the en suite bath has tile finishes, a single-sink vanity, and tub with overhead shower and glass enclosure
A small upstairs office has a French door entrance, ceiling light, and rear-facing window
Other features: partial basement for storage; dual-zone air conditioning; detached 2-car garage with tile floor, finished walls, and recessed lighting suitable for recreation, fitness, or remote workspace if desired
The extra-large lot features a patio with large above-ground spa, an expansive new lawn wrapping around the detached garage, plus a crushed stone path and footbridge over a seasonal creek to a tremendous gardening area with greenhouse, lush foliage, and roses
Desirable Easton Addition neighborhood just 4 blocks from many dining and shopping options on Broadway
Excellent local schools: Roosevelt Elementary, Burlingame Intermediate, Burlingame High (buyer to verify)
Burlingame
Easton Addition
Easton Addition posted strong results through the first half of 2026. The average sales price rose 9.2% to $3.954 million (up from $3.621 million in 2025), while the median climbed 9.4% to $4.025 million (up from $3.679 million) — both healthy gains that keep Easton Addition firmly in the upper tier of Burlingame neighborhoods, with pricing right after Burlingame Park. Price per square foot came in at $1,506, down slightly from 2025's $1,527. The sale-to-list ratio strengthened to 105.7%, up from 103.4% last year, signaling increasingly competitive conditions with homes selling well above asking. The neighborhood's high transaction volume makes it Burlingame's most liquid market with about a quarter of all Burlingame sales, and the steady price appreciation demonstrates its enduring appeal to buyers seeking the classic Easton Addition combination of location, schools, and community character.
To view a detailed google map of the Easton Addition neighborhood, click here. The MLS area is 466.
Burlingame is one of the few areas that has maintained its gracious charm and timeless elegance over the decades. A favorite among families, Burlingame’s two main shopping areas, Burlingame Avenue and Broadway, attract a wide variety of shoppers discovering its boutiques, restaurants, dessert places, and clothing stores. Home to fresh farmer’s markets every Sunday morning in the summer and fall, jazz concerts in Washington Park, and a yearly Art in the Park fair, Burlingame is a wonderful place to start a family or retire later in life, and is well equipped for both!
Its tree lined streets offer an abundance of architecture and style of homes, from quaint two bedroom bungalows to thoughtfully designed four and five bedrooms.
- Timeless elegance
- Renowned small town, community feel
- Top schools
- Top rated schools
- Tree lined streets
- Burlingame is well known for it’s beautiful trees: each of its 15,000 trees is visited at least once every five years for care, and Burlingame has been a Tree City USA for over 30 consecutive years.


If you’re looking to buy a home in Burlingame in a particular public elementary school district, this unique google map will help you identify the geographic boundaries for enrollment of each school. This map was assembled from data from the school district website (handy for quickly identifying what school a particular address is assigned to), and is reliable but not guaranteed.
If you have more specific questions about schools in Burlingame, please contact Raziel. To verify enrollment in the event it is impacted, contact the Burlingame School District.
All addresses in Burlingame go to Burlingame High School (In 2003, the district lines were redrawn to incorporate this change). Burlingame High is within the San Mateo Union High School District (not the Burlingame School District, which includes all five public elementary schools and BIS). To verify enrollment information, please contact the High School District.
Burlingame shares a common history with neighbors San Mateo, Millbrae and Hillsborough, but only up to a point. Like the surrounding communities, Burlingame was once the site of native Costanoan villages and then part of a Mexican land grant (Rancho Buri Buri to the north and Rancho San Mateo to the south). Burlingame’s history diverges from that of nearby Peninsula cities in the late 1800s, when Francis Newlands, son-in-law of landowner and Nevada Senator William Sharon, came up with a plan to turn this stretch of real estate into a playground for San Francisco’s wealthiest residents.

Contact Raziel to find the right property for you.
With a team of experts guiding you every step of the way, our extensive knowledge and experience will ensure you have the best home buying experience possible.