


2835 Arguello Drive
-
3
Beds
per county records
-
2
Baths
per county records
-
2,210 sq ft
Home Size
per county records
-
8,358 sq ft
Lot Size
per county records
Overview
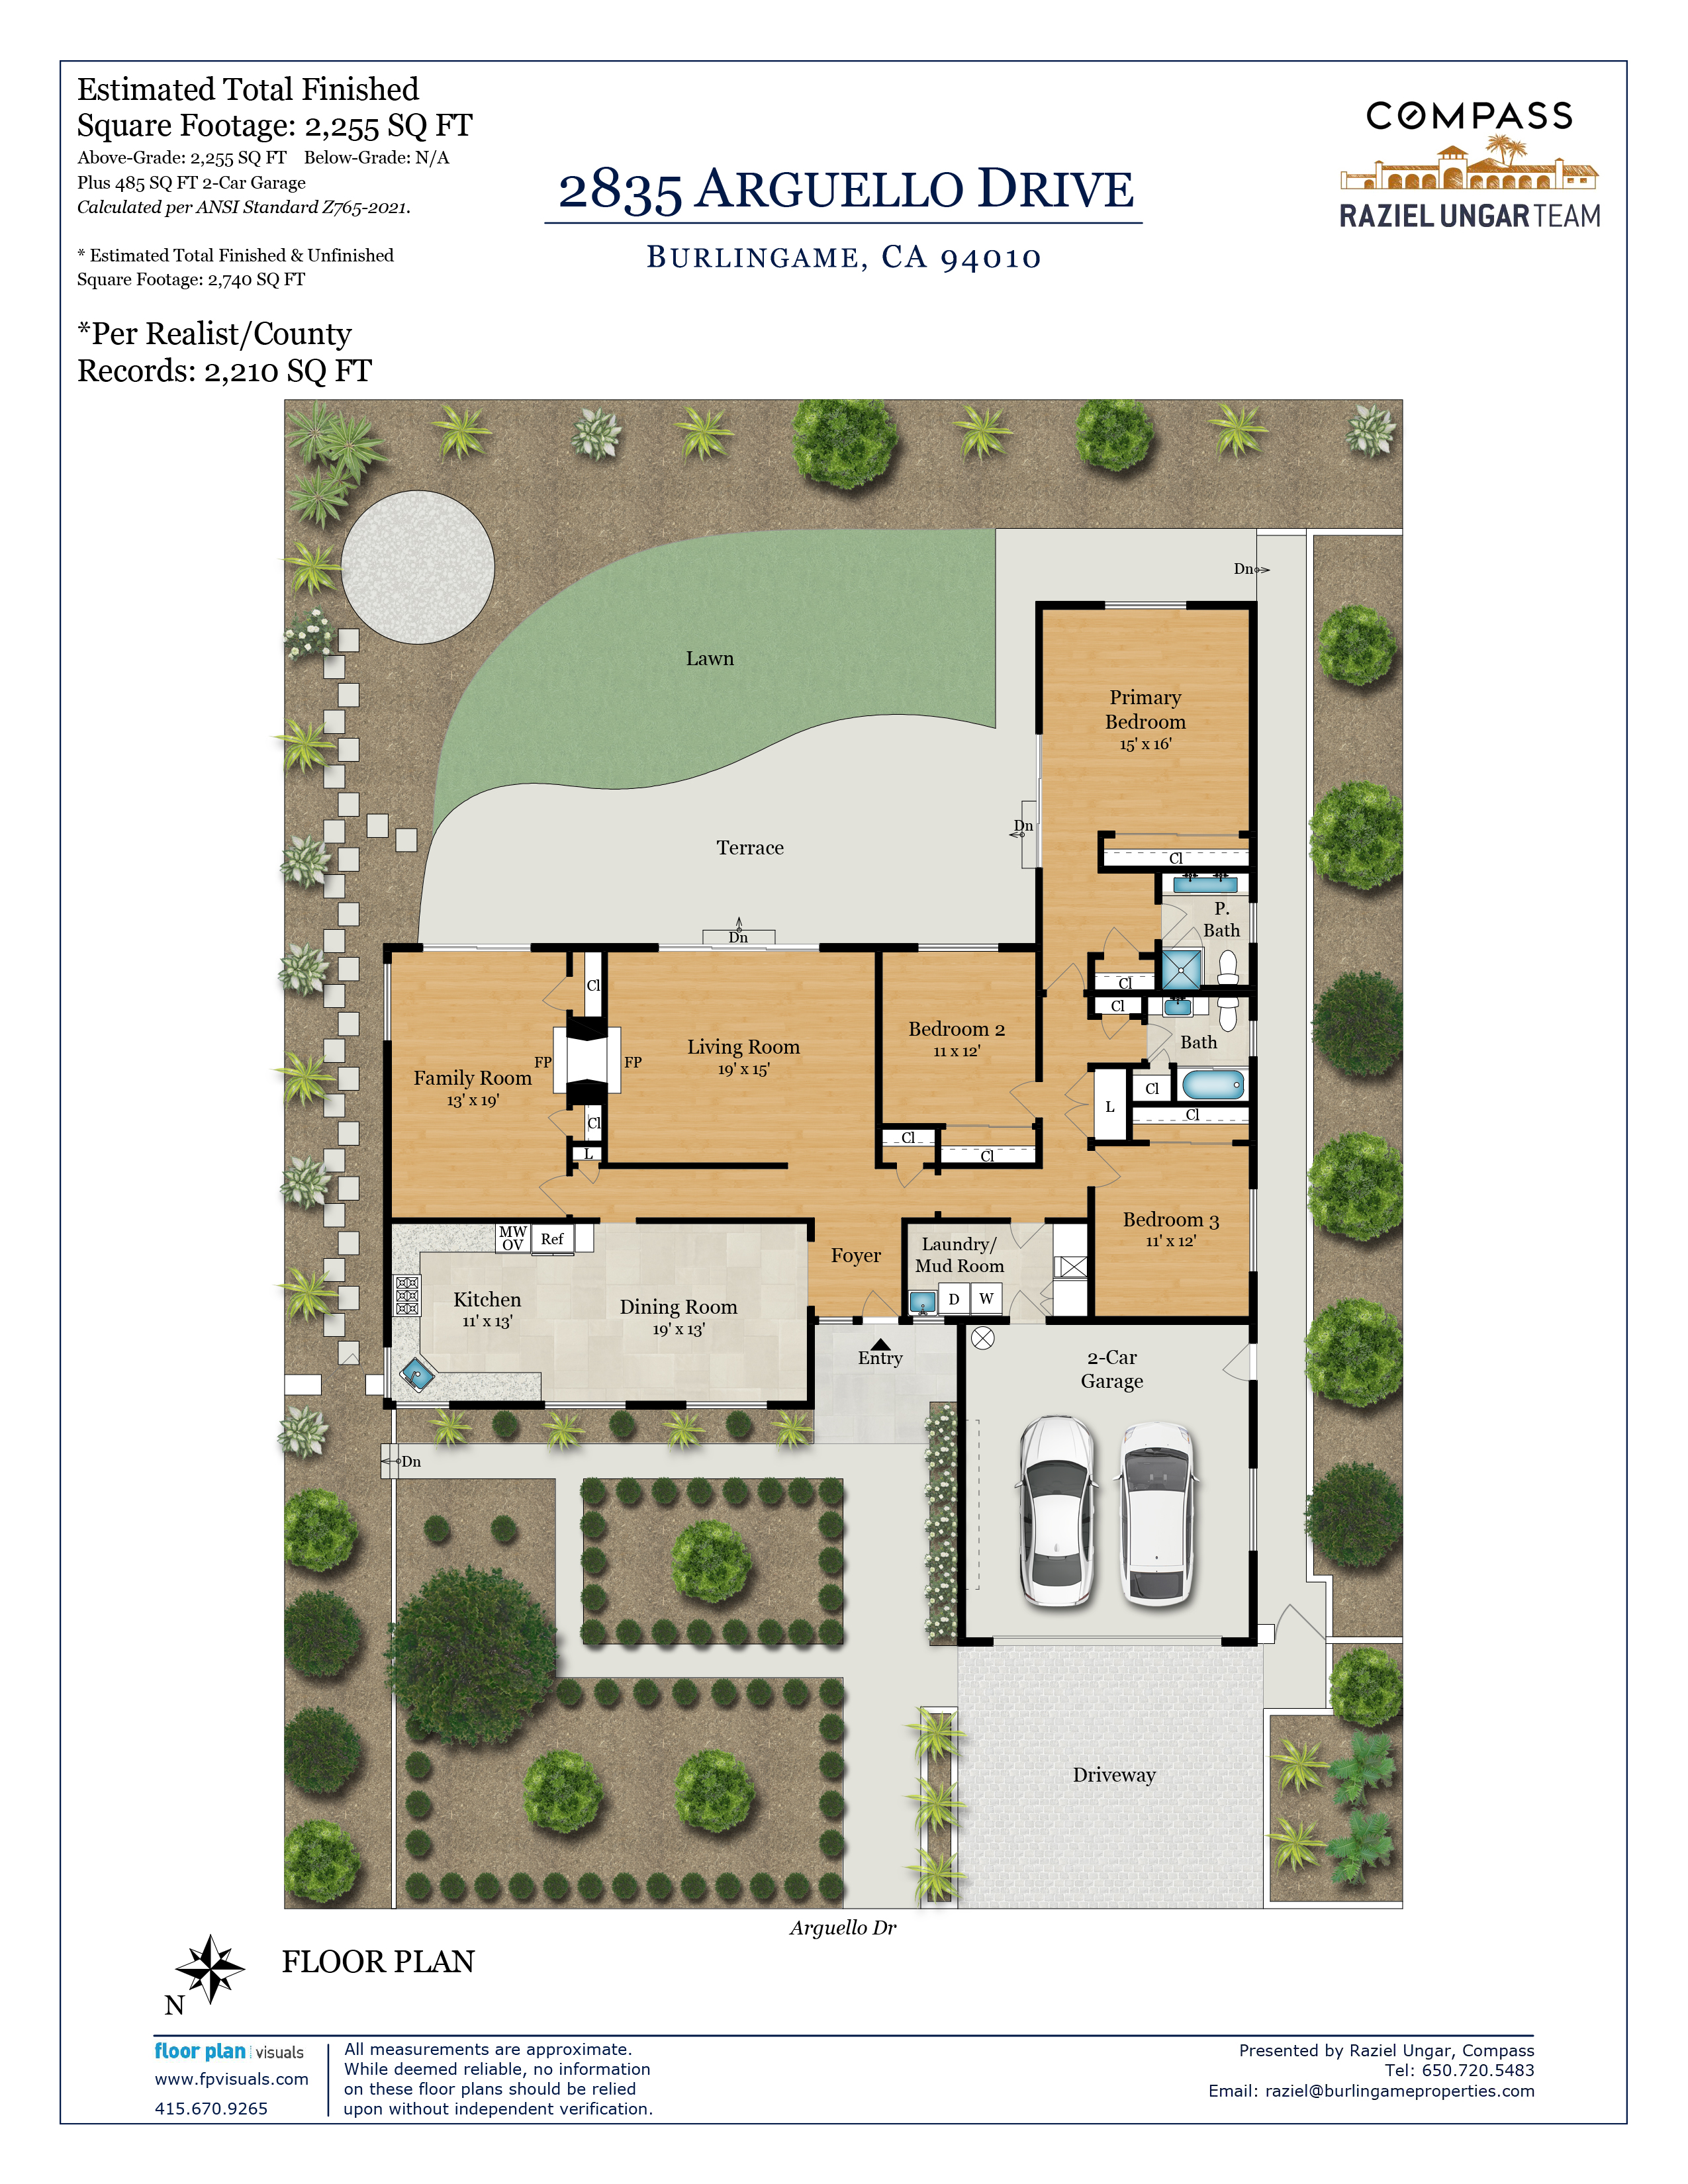
This recently renovated single-level Mills Estates home features 3 bedrooms and 2 bathrooms across approximately 2,210 square feet of living space on an oversized 8,358s/f lot (per county records), with views of the Bay and East Bay and easy indoor-outdoor living. Freshly landscaped grounds lead to a tiled front entry, where a new modern front door in rich dark wood is paired with a textured-glass sidelight.
New European oak wide-plank hardwood flooring, fresh paint, and recessed lighting run throughout. Wood-burning double-sided fireplace serves both the living room and family room, and floor-to-ceiling sliding glass doors line both rooms, filling them with natural light and opening to the backyard.
Remodeled kitchen includes quartz countertops, shaker-style cabinetry with ample storage, a subway tile backsplash, and all-new stainless steel KitchenAid appliances, including a five-burner gas cooktop, a microwave/steam oven combination, and a French-door refrigerator. Corner kitchen window over the sink frames sweeping views of the Bay and East Bay. Kitchen opens seamlessly to the dining area, where a sculptural chandelier anchors an inviting space for everyday living and entertaining.
Primary bedroom includes an en-suite bath with a dual-sink wood vanity and a walk-in shower wrapped in large-format porcelain tile, finished with a scalloped-tile accent wall and mosaic tile floor, plus direct access to the backyard. Two additional spacious bedrooms are served by a remodeled full hall bath featuring a tub/shower, fluted vanity, and lighted mirror. Attached two-car garage includes an adjoining laundry room with a utility sink and cabinetry.
Freshly landscaped backyard features a lawn, patio, and fruit trees including apple, citrus, and avocado. Circular seating area at the rear of the yard takes in views of the Bay and East Bay, an ideal spot for morning coffee or evening gatherings.
Close to Highway 280 and Mills-Peninsula Medical Center, midway between San Francisco and Silicon Valley. Excellent Burlingame schools: Franklin Elementary, Burlingame Intermediate, and Burlingame High (buyer to verify).
-
Built in
1959
-
Listed
1 minute ago
-
Neighborhood
-
Schools
Franklin Elementary, Burlingame Intermediate, Burlingame High School ( buyer to verify)
Amenities
Recently renovated single-level Mills Estates home, 3 bedrooms and 2 bathrooms, with views of the Bay and East Bay. Approximately 2,210 square feet of living space (per county records) on an oversized 8,358 s/f lot.
Freshly landscaped grounds and tiled front entry with new modern front door and textured-glass sidelight.
New European oak wide-plank hardwood flooring, fresh paint, and recessed lighting throughout.
Wood-burning double-sided fireplace serves both living room and family room; floor-to-ceiling sliding glass doors in both rooms open to the backyard.
Remodeled kitchen with quartz countertops, shaker-style cabinetry with ample storage, subway tile backsplash, and all-new stainless steel KitchenAid appliances, including five-burner gas cooktop, microwave/steam oven combination, and French-door refrigerator.
Corner kitchen window over the sink frames sweeping views of the Bay and East Bay.
Kitchen opens seamlessly to the dining area, anchored by a sculptural chandelier.
Primary bedroom with en-suite bath featuring dual-sink wood vanity and walk-in shower in large-format porcelain tile with scalloped-tile accent wall and mosaic tile floor, plus direct backyard access.
Two additional spacious bedrooms served by remodeled full hall bath with tub/shower, fluted vanity, and lighted mirror.
Attached two car garage with adjoining laundry room, including utility sink and cabinetry.
Freshly landscaped backyard with lawn, patio, and fruit trees including apple, citrus, and avocado, plus circular seating area with views of the Bay and East Bay.
Close to Hwy 280 and Mills-Peninsula Medical Center.
Excellent Burlingame schools: Franklin Elementary, Burlingame Intermediate, Burlingame High (buyer to verify).
Burlingame
Mills Estates
Mills Estates staged a dramatic comeback in 2025, with sales surging 69% to 22 homes (up from just 13 in 2024) — the largest percentage increase of any Burlingame neighborhood. Average prices rose 5.5% to $3.199 million, while the median climbed 5.7% to $3.076 million. Price per square foot increased 6.7% to $1,406. The combination of improved sales pace, higher sale-to-list ratios, and solid price gains suggests renewed buyer enthusiasm for this established neighborhood.
To view a detailed google map of the Mills Estates neighborhood, click here. The MLS area is 472.
Burlingame is one of the few areas that has maintained its gracious charm and timeless elegance over the decades. A favorite among families, Burlingame’s two main shopping areas, Burlingame Avenue and Broadway, attract a wide variety of shoppers discovering its boutiques, restaurants, dessert places, and clothing stores. Home to fresh farmer’s markets every Sunday morning in the summer and fall, jazz concerts in Washington Park, and a yearly Art in the Park fair, Burlingame is a wonderful place to start a family or retire later in life, and is well equipped for both!
Its tree lined streets offer an abundance of architecture and style of homes, from quaint two bedroom bungalows to thoughtfully designed four and five bedrooms.
- Timeless elegance
- Renowned small town, community feel
- Top schools
- Top rated schools
- Tree lined streets
- Burlingame is well known for it’s beautiful trees: each of its 15,000 trees is visited at least once every five years for care, and Burlingame has been a Tree City USA for over 30 consecutive years.


If you’re looking to buy a home in Burlingame in a particular public elementary school district, this unique google map will help you identify the geographic boundaries for enrollment of each school. This map was assembled from data from the school district website (handy for quickly identifying what school a particular address is assigned to), and is reliable but not guaranteed.
If you have more specific questions about schools in Burlingame, please contact Raziel. To verify enrollment in the event it is impacted, contact the Burlingame School District.
All addresses in Burlingame go to Burlingame High School (In 2003, the district lines were redrawn to incorporate this change). Burlingame High is within the San Mateo Union High School District (not the Burlingame School District, which includes all five public elementary schools and BIS). To verify enrollment information, please contact the High School District.
Burlingame shares a common history with neighbors San Mateo, Millbrae and Hillsborough, but only up to a point. Like the surrounding communities, Burlingame was once the site of native Costanoan villages and then part of a Mexican land grant (Rancho Buri Buri to the north and Rancho San Mateo to the south). Burlingame’s history diverges from that of nearby Peninsula cities in the late 1800s, when Francis Newlands, son-in-law of landowner and Nevada Senator William Sharon, came up with a plan to turn this stretch of real estate into a playground for San Francisco’s wealthiest residents.
Note from sellers
Our parents purchased this home on Arguello, and it has been a meaningful part of our family’s history. Although we did not live here ourselves, our father took great pride in caring for the property, especially its garden. He loved tending his roses and the lemon, apple, and avocado trees.
Preparing the home for its next chapter became a project we shared as a family. Niko did all the landscaping himself, retaining our father’s rose bushes in the front garden. Angela’s husband, John, did the remodeling. Together with our families, we chose each finish, fixture, and detail with care, staying true to the home’s California contemporary style while adding modern amenities for comfortable everyday living.
Sharing meals and entertaining friends are a big part of our lives, and that helped guide our work on both the combined kitchen and dining area and the outdoor living space. We wanted these spaces to feel welcoming—whether you’re cooking while chatting with friends, gathering around the dining table, or enjoying a meal in the garden.
The beautiful views of the bay and airport are another special feature of the home. From the kitchen, primary bedroom, and backyard, you can watch planes taking off and enjoy the expansive outlook over the bay, whether you’re preparing a meal or spending time outdoors.
We hope you enjoy the roses, the fruit from the trees, the beautiful bay views, and the spaces we have thoughtfully renewed. This home carries our father’s care and our families’ shared effort, and we hope its next owners will be happy here and fill it with memories of their own.

Contact Raziel to find the right property for you.
With a team of experts guiding you every step of the way, our extensive knowledge and experience will ensure you have the best home buying experience possible.