


36 Belford Way
-
4
Beds
per county records
-
3.5
Baths
per county records
-
2,720 sq ft
Home Size
per county records
-
7,010 sq ft
Lot Size
per county records
-
220 sq ft
Additional Size
per paid vendor
Overview
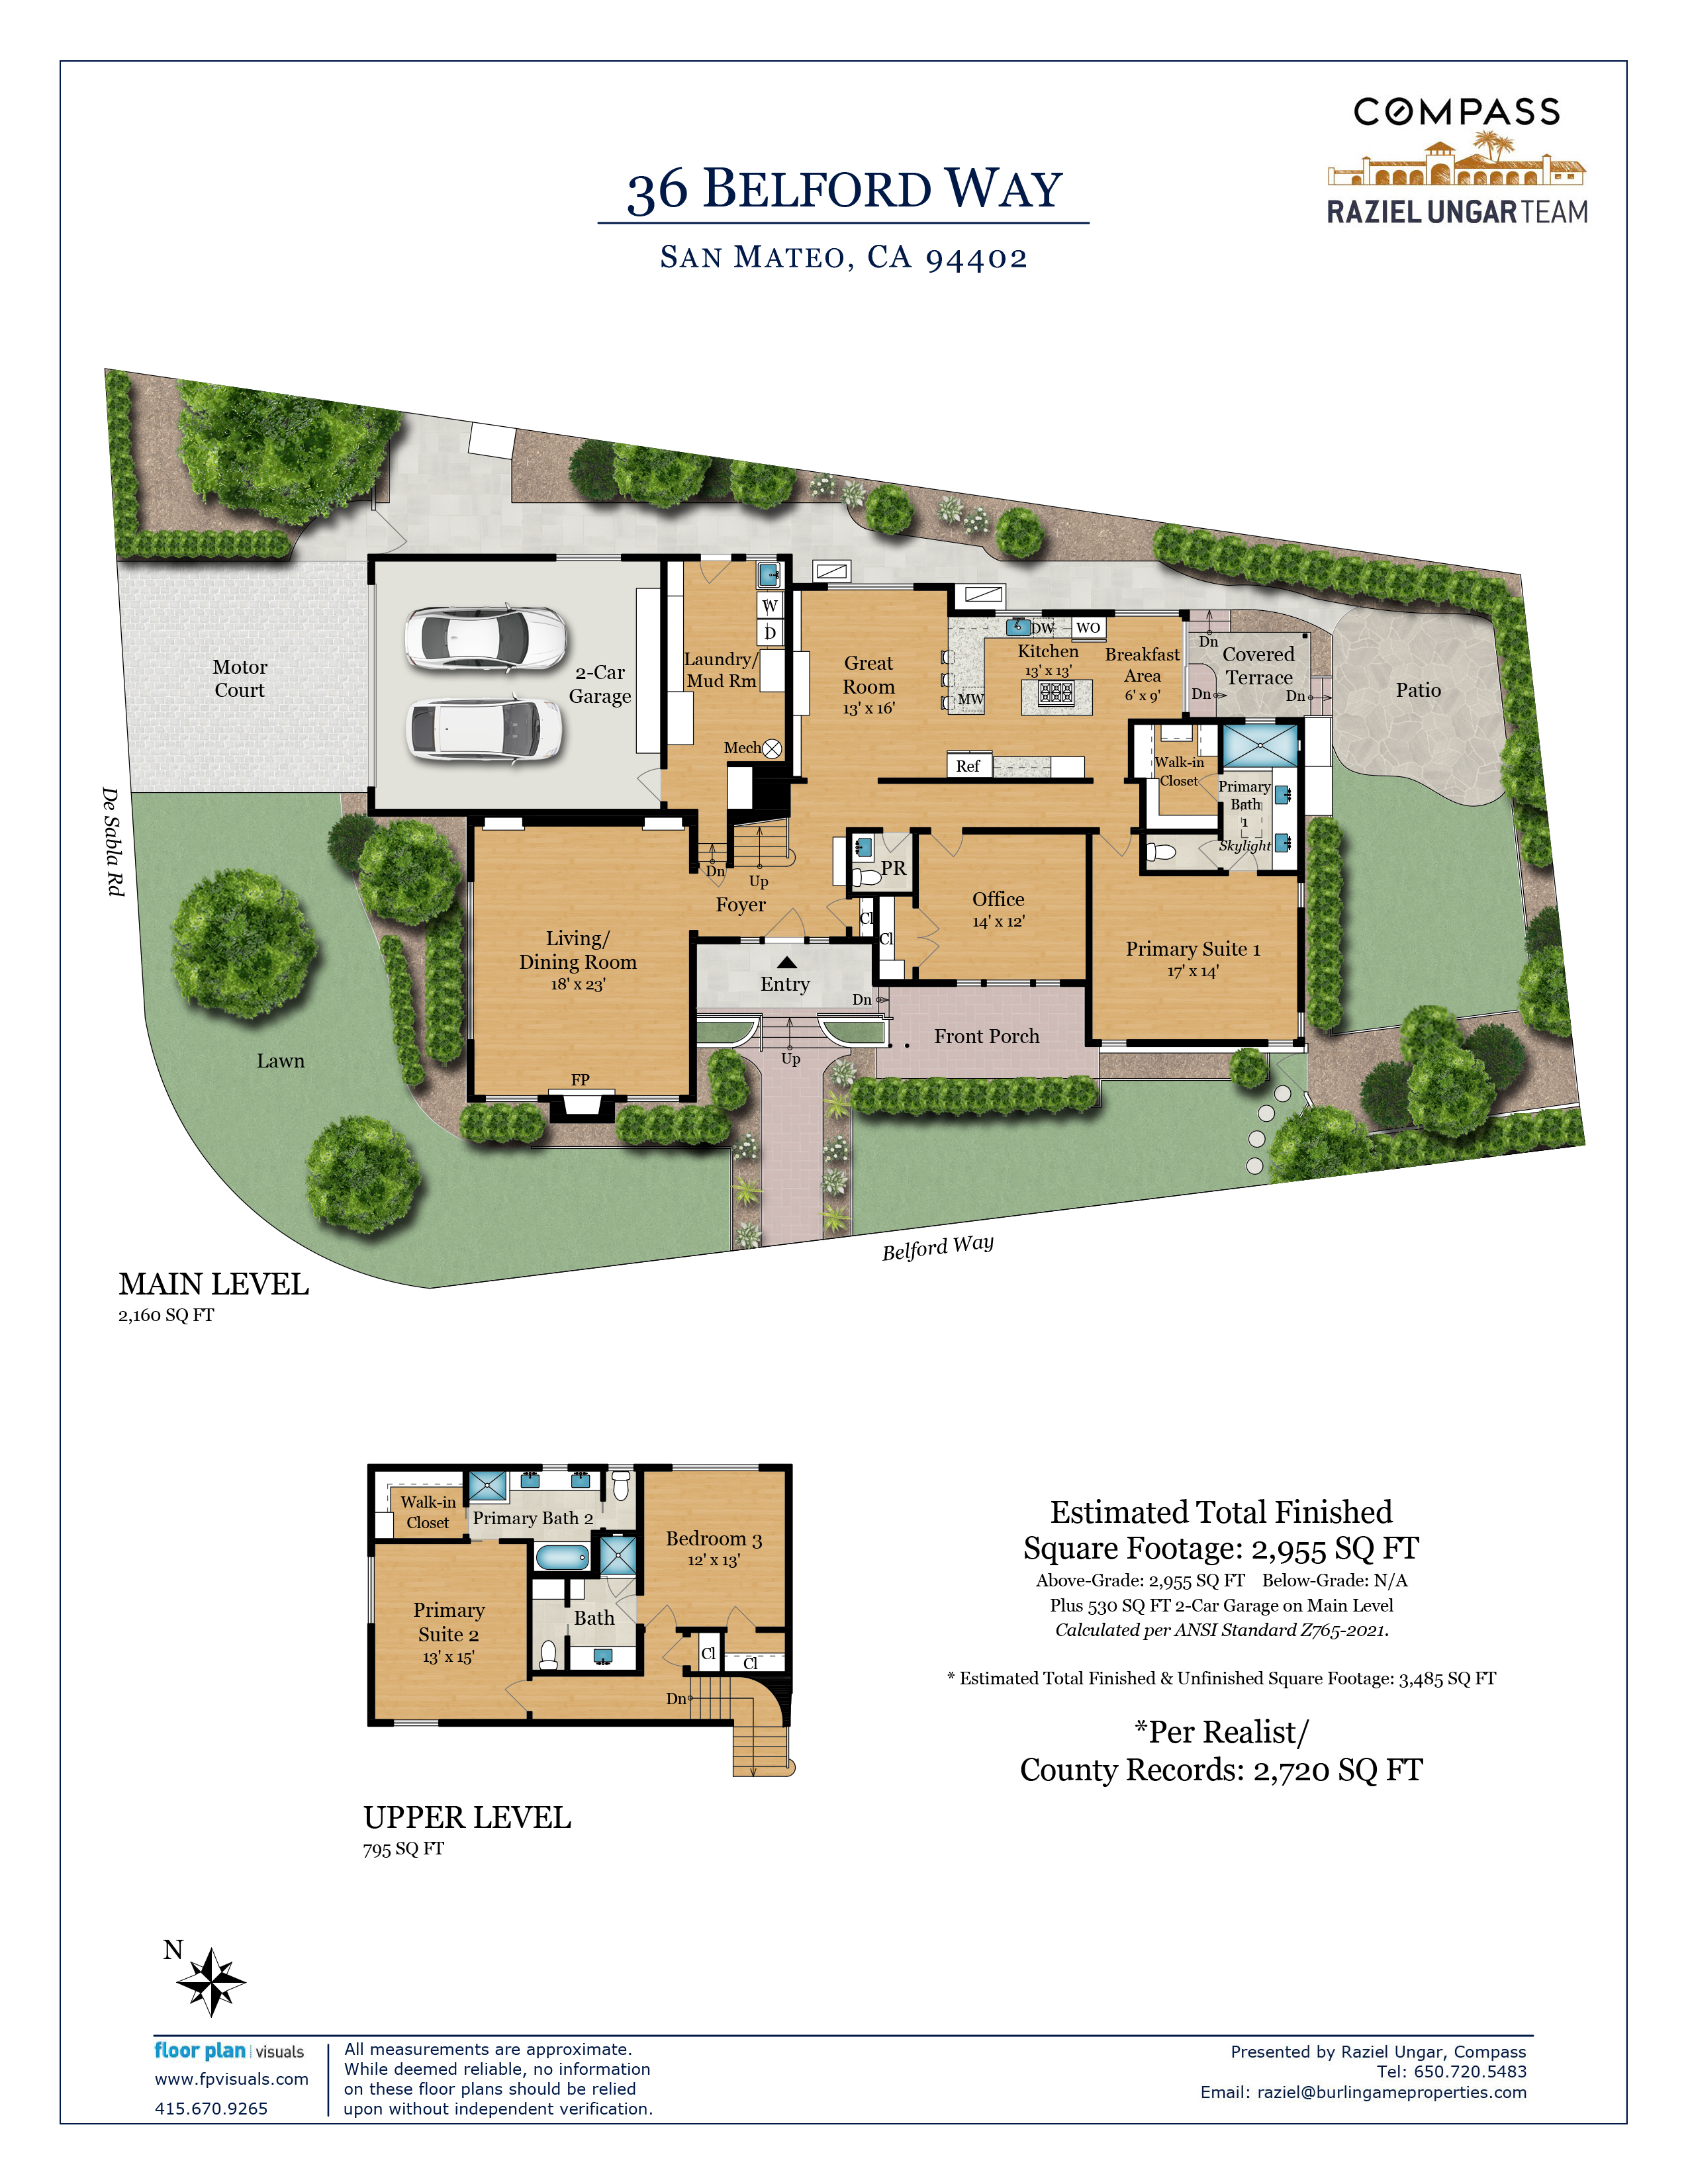
El Cerrito Park's tree-lined streets make it one of San Mateo's most closely held neighborhoods, and homes here rarely come available. Cul-de-sac location keeps this extensively remodeled 1949 home close to downtown San Mateo, with approximately 2,720 square feet of living space (per county records) on a 7,010 square foot lot, a motor court and an attached two-car garage beyond the front lawn.
Formal living and dining room runs under a vaulted ceiling with recessed lighting and in-ceiling speakers. Stacked-stone gas fireplace anchors the living end, framed by plantation-shuttered windows, and a wide window bank carries light across the full length of the room. Built-in glass-front cabinetry flanks the dining end, with hardwood floors continuing to the foyer. Remodeled kitchen at the rear of the main level features custom cabinetry, stone countertops, and glazed tile backsplash with decorative accent band. Center island holds the Wolf gas cooktop, with a peninsula beyond it carrying a built-in microwave and dividing the kitchen from the great room. Stainless double wall ovens, Bosch dishwasher, and Sub-Zero refrigerator are built into the perimeter cabinetry. Breakfast area fills the adjoining window bay. Great room features a full built-in wall with inset cabinetry, open shelving, stone counter ledge and recessed media niche, opening to the covered terrace.
Three of the four bedrooms have en suite baths. Largest of them is on the main level, a full bedroom suite on the main level with plantation-shuttered windows on three walls, a walk-in closet, and a marble bathroom featuring a dual vanity, patterned mosaic inlay, skylight, and walk-in shower. Primary suite, office, kitchen, great room, and formal living and dining room all on the main level make easy single-level living possible, with two more bedrooms upstairs. Upstairs primary suite, as comfortable and private for guests as it is for owners, pairs a walk-in closet holding built-in shelving and double hanging rods with a bathroom featuring a dual vanity, glass-enclosed shower, separate soaking tub with tiled surround, and private water closet. Second upstairs bedroom has its own bath. Main-level office doubles as a fourth bedroom, with a powder room off the foyer finished with a wood vanity and veined stone countertop. California Closets systems fit out the bedroom, office, and hall closets.
Laundry and mud room (an additional 220 s/f) with side-by-side Electrolux front-load washer and dryer, full-width folding counter, deep utility sink, a full wall of floor-to-ceiling storage cabinetry, built-in niche shelving and a wine refrigerator. Attached two-car garage connects directly, finished with an epoxy-coated floor, full storage cabinetry, wall-mounted bike storage, and a Level 2 electric vehicle charger. Owned 20-panel solar system installed in 2021, two-zone forced-air heating and central air conditioning serve the home, along with double-pane wood casement windows, a hot water recirculating pump and a multi-zone indoor/outdoor sound system.
Rear yard combines a covered terrace and flagstone patio with a level lawn bordered by planting beds, Persian lime and blood orange trees, and mature landscaping. Brick-edged stairs step down from the terrace to the patio, and a Rachio-controlled irrigation system serves the grounds. Paver walkways wrap both sides of the home and connect to a gated service area with cedar storage shed. All of this, on a cul-de-sac close to downtown San Mateo's shops and restaurants and the Caltrain station, with the 16-acre Central Park and its Japanese Tea Garden and the San Mateo Library nearby, easy access to Highways 101, 92, and 280, midway between San Francisco and Silicon Valley, and served by San Mateo Park Elementary, Borel Middle, and San Mateo High (buyer to verify).
-
Built in
1949
-
Listed
2 weeks ago
-
Schools
San Mateo Park Elementary, Borel Middle and San Mateo High (buyer to verify)
Amenities
• Extensively remodeled 4-bedroom, 3.5-bathroom home built in 1949, on a tree-lined El Cerrito Park cul-de-sac
• Home size approximately 2,720 s/f (per county records) | Lot size 7,010 s/f (per county records)
• Three of the four bedrooms have en suite bathrooms
• Primary suite, office, kitchen, great room and formal living/dining room all on the main level for easy single-level living, with two more bedrooms upstairs
• Main-level bedroom suite with plantation-shuttered windows on three walls, walk-in closet, hardwood floors and crown molding
• Main-level suite bathroom in marble with patterned mosaic inlay, skylight, dual vanity and walk-in shower with rainfall and handheld fixtures
• Formal living and dining room under a vaulted ceiling with stacked-stone gas fireplace, plantation shutters, hardwood floors and in-ceiling speakers
• Built-in glass-front cabinetry flanking the dining end
• Remodeled kitchen with custom cabinetry, stone countertops, glazed tile backsplash with decorative accent band, Wolf gas cooktop, stainless double wall ovens, Bosch dishwasher and Sub-Zero refrigerator
• Center island with gas cooktop, plus peninsula with built-in microwave dividing the kitchen from the great room
• Breakfast area in the window bay
• Great room open to the kitchen with full built-in wall, open shelving, stone counter ledge and recessed media niche, opening to the covered terrace
• Upstairs primary suite, comfortable and private for guests, with walk-in closet featuring built-in shelving, drawer storage and double hanging rods
• Primary bathroom with dual vanity, glass-enclosed shower, separate soaking tub with tiled surround and mosaic inset, and private water closet
• Second upstairs bedroom with its own bath
• Main-level office doubling as a fourth bedroom, with wide plantation-shuttered window bank, hardwood floors and crown molding
• Powder room off the foyer with wood vanity, veined stone countertop and patterned mosaic tile flooring
• California Closets systems in the bedroom, office and hall closets
• Laundry and mud room (an additional 220 s/f) with Electrolux front-load washer and dryer, full-width folding counter and utility sink
• Full wall of floor-to-ceiling storage cabinetry, built-in niche shelving and wine refrigerator
• Attached two-car garage with epoxy-coated floor, full storage cabinetry, wall-mounted bike storage and Level 2 electric vehicle charger, plus motor court parking
• Other features: owned 20-panel solar system (2021), two-zone forced-air heating and central air conditioning, double-pane wood casement windows, 200-amp electrical panel, hot water recirculating pump, multi-zone indoor/outdoor sound system, recessed lighting throughout
• Rear yard with covered terrace, flagstone patio, level lawn, Persian lime and blood orange trees and mature landscaping
• Rachio-controlled irrigation system; paver walkways on both sides plus gated service area with cedar storage shed
• Cul-de-sac location close to downtown San Mateo's shops and restaurants and the Caltrain station
• Central Park with its Japanese Tea Garden and the San Mateo Library nearby; easy access to Highways 101, 92 and 280
• Served by San Mateo Park Elementary, Borel Middle and San Mateo High (buyer to verify)
San Mateo
San Mateo has it all: a diversity of neighborhoods, great parks, easy access, a plethora of shopping, and home to many businesses and an anchor for employment on the peninsula. With a rich heritage, dating back to the turn of the century with its most famous resident being A.P. Giannini, the founder of the Bank of Italy and later Bank of America, San Mateo offers a delightful spread of activity for all. The downtown area is studded with delicious restaurants and a variety of retail stores, and also boasts a 12 screen movie theatre and one of the largest wine cellars in the country, at Draeger’s Grocery Store. Shopping abounds at Hillsdale and Bridgepointe as well as the many neighborhood shopping centers.
Perhaps the most well known natural area is Coyote Point, a rock outcropped peninsula that juts into San Francisco Bay and home to a natural history museum, the Peninsula Humane Society, windsurfing, a private marina, and large picnic areas with uplifting vistas. Within walking distance of downtown, Central Park has something for everyone: ride the toy train, pick up a game of tennis, take a serene walk through the Japanese Garden, have a picnic while listening to Thursday evening’s Jazz in the Park, or enjoy the playgrounds.
San Mateo attracts a variety of homeowners, from those seeking their first home in the upcoming neighborhoods of the Village, Parkside, or Shoreview, to those looking for more a little more space in Hillsdale or the Meadows, to larger families seeking the spaciousness offered by San Mateo Park, Baywood, and Aragon.
- Small town feel
- Big-city downtown amenities with a small town residential neighborhood feel
- Diverse housing
- Very diverse housing opportunities ranging from downtown condos to suburban ranches and secluded San Mateo Park mansions
- Top schools
- Baywood schools ranked among the state’s best


Early San Mateo was a place of large estates and boldface names familiar to anyone who’s driven the town’s streets. Parrott, Hayward, Borel—these were the wealthy pioneers who sowed the seeds that eventually grew into today’s modern city of 100,000 residents. San Mateo was borne from their needs and later from their subdivided land, all around a stagecoach stop established in 1849 by Nicolas de Peyster on former Ohlone tribal land.
Note from sellers
What We Love About Our Home
We’ve loved so many things about living here. From the quiet, easily accessible location and walkability to the flexible floor plan and thoughtful features, this house has made everyday life easy, comfortable, and fun. Here are some of the things we’ll miss most:
Quiet and Convenient Location
The house is ideally located in a quiet cul-de-sac in the El Cerrito Manor neighborhood close to Downtown San Mateo and El Camino, making it easy to access restaurants, shopping, services, and neighboring cities. Highways 101, 280, and 92 are all easily accessible as well.
For travel, SFO is incredibly convenient. Taking someone to the airport and returning home typically takes less than 30 minutes round trip, which has made airport runs remarkably easy.
Walkability
One of the things we’ve appreciated most is being able to walk from our front door to Downtown San Mateo. Being able to walk to restaurants, coffee shops, stores, and other amenities is an amazing luxury and something that can be surprisingly difficult to find in the Bay Area.
The Caltrain station is also within easy walking distance, making it simple to head into San Francisco for Giants, Warriors and Valkyries games, dinner, or a day in the City without having to drive.
A Wonderful Neighborhood and Great Neighbors
We’ve been fortunate to have such a welcoming neighborhood. The neighbors are extremely friendly and regularly get together for gatherings in the cul-de-sac and their homes. And the neighbors watch out for each other, including by taking out trash and recycling bins to the street for pickup and putting them away when people aren’t home.
Our neighborhood is a great place to raise children. The cul-de-space provides a safe space for kids to play. Many of our neighborhood children learned how to ride a bike in the cul-de-sac due to it being low traffic. Even after their children have grown up and left their homes, our neighbors have stayed and even invested in remodels of their homes because they love the neighborhood so much.
One of the best compliments to the neighborhood is that former residents still come back for these gatherings because they miss the neighbors and the neighborhood. It’s a special community and one we’ve really enjoyed being part of.
Easy Single-Level Living
The home's layout makes single-level living exceptionally easy.
A primary bedroom suite, kitchen, office, great room, and living room are all on the first floor, so most of our everyday life can happen without needing to use the stairs. The layout provides a wonderful combination of convenience and flexibility.
Two Primary Bedroom Suites
Having two primary bedroom suites has been fantastic.
The upstairs secondary suite provides guests and family members their own comfortable and private space, making it especially nice when family or friends visit. Everyone can have their own retreat while still feeling connected to you and the home.
Three En Suite Bathrooms
The house has three bedrooms with attached en suite bathrooms, which is an incredibly convenient feature for both families and guests.
Private en suite bathrooms give everyone a little more privacy and makes overnight guests feel more comfortable.
An Oversized Two-Car Garage
The oversized two-car garage is another feature we’ve appreciated. There’s room not only for two cars, but also for gear and plenty of storage.
The garage includes a Level 2 electric vehicle charger, wall-mounted storage, and a large amount of built-in storage cabinetry. Having this combination of parking, charging, and organized storage is something we’ve found incredibly useful—and it’s not something you often find in the area.
Owned Solar Panels
The owned solar system has been a major benefit. It has produced more electricity than we consumed, even during the period when we had two electric cars that we regularly charged at home.
That has translated into meaningful monthly savings while also making it much easier to charge the cars at home.
What Makes This House Special
For us, it’s the combination of everything: a walkable and easily accessible location, a quiet neighborhood with a close-knit community, flexible single-level living, private bedroom suites for family and guests, a spacious and highly functional garage, owned solar power, and a manageable backyard that produces delicious blood oranges and Persian limes.
It has been an incredibly comfortable and enjoyable place to live, and we hope the next owners will love living here as much as we have.

Contact Raziel to find the right property for you.
With a team of experts guiding you every step of the way, our extensive knowledge and experience will ensure you have the best home buying experience possible.